
Serestar Alzira Coop.
Cooperative
Indoor garage
Storage rooms
Outdoor terraces
Are you interested in Serestar Áncora?
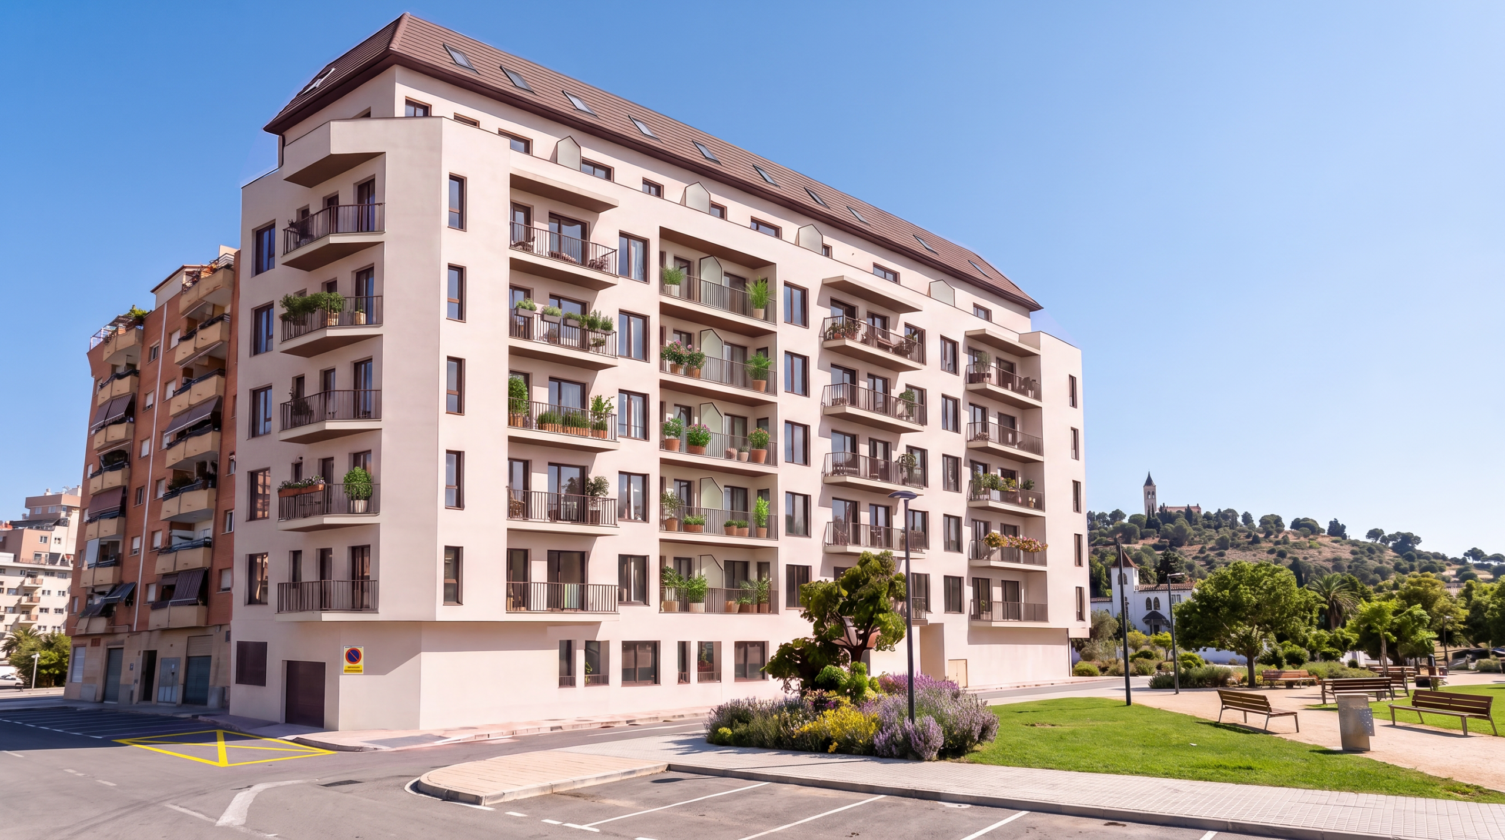
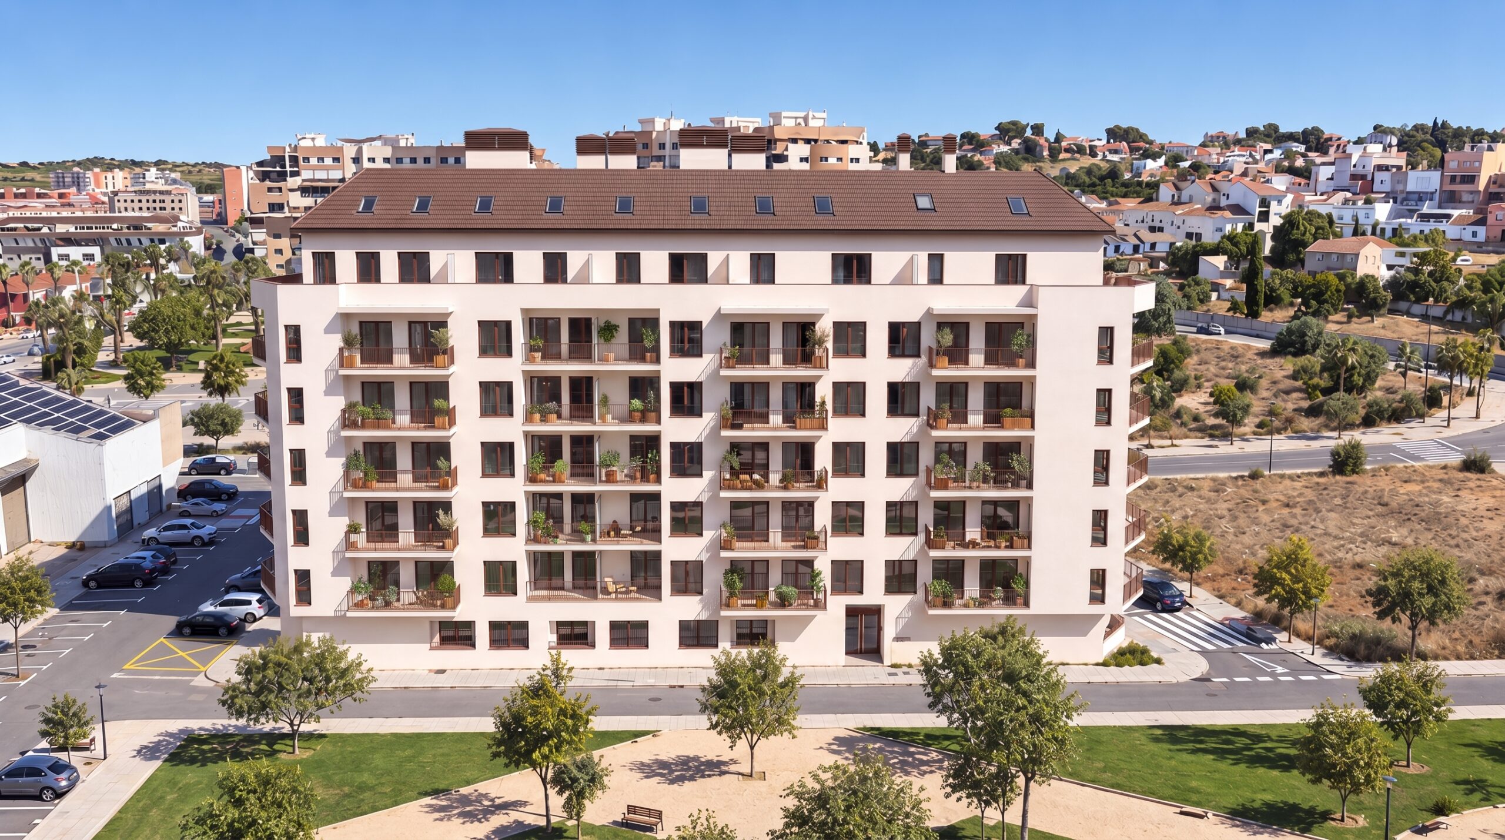
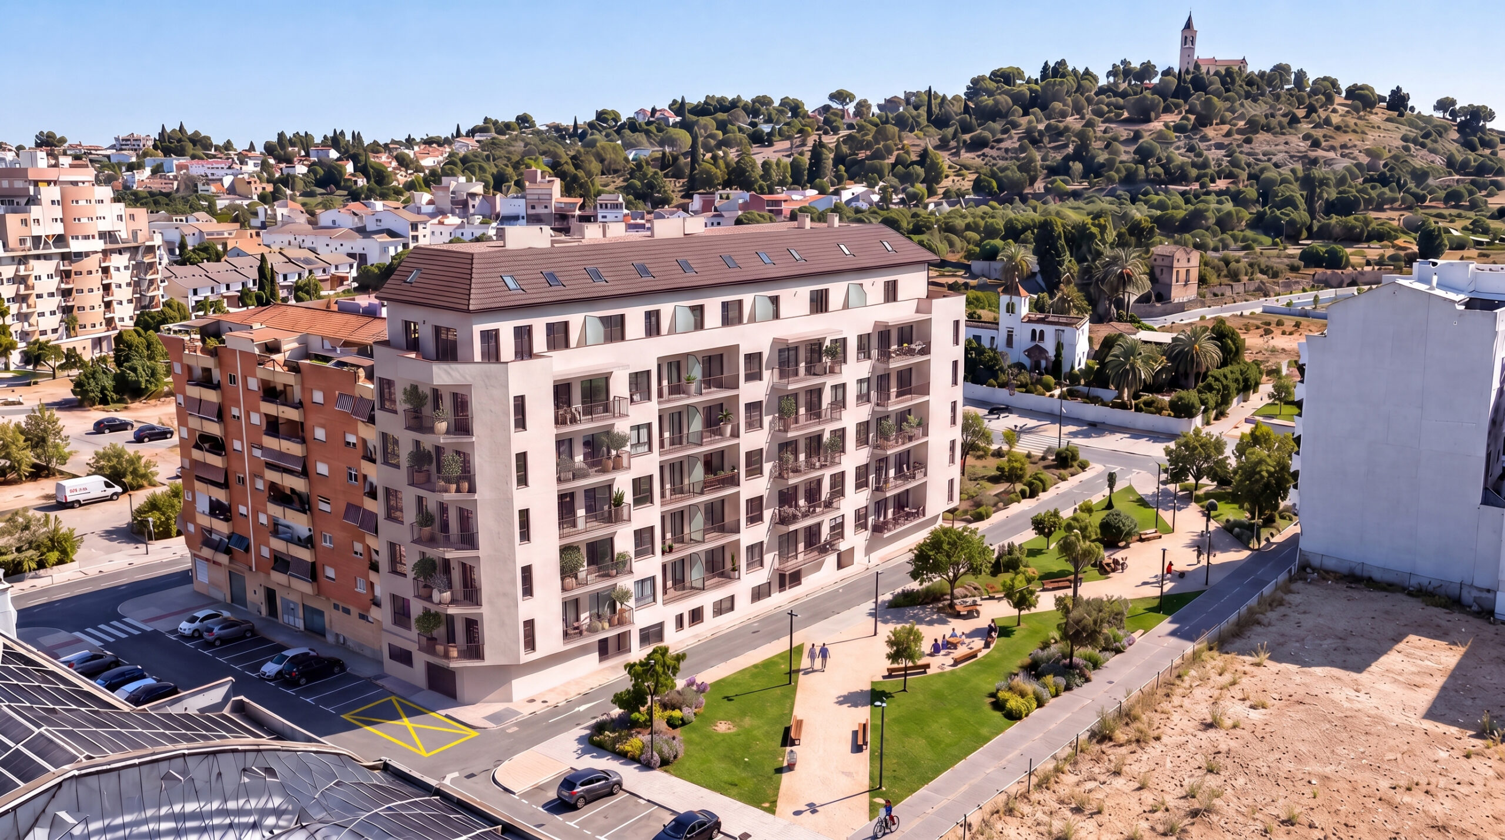
New build housing development under a cooperative scheme featuring 44 homes with views of La Murta
Located on Calle Salvador Oria, Serestar Alzira Coop was created to respond to those who demand more. Compared to limited market models, we offer a project of 5 floors plus penthouses focused 100% on the spaciousness and privacy of your home. By including streamlined communal areas, we guarantee a community with low maintenance costs where your investment is fully focused on the square meters and efficiency of your own home.
68-111m²
Built area + Communal Areas
1, 2 and 3
Bedrooms
6
Floors
South
Orientations
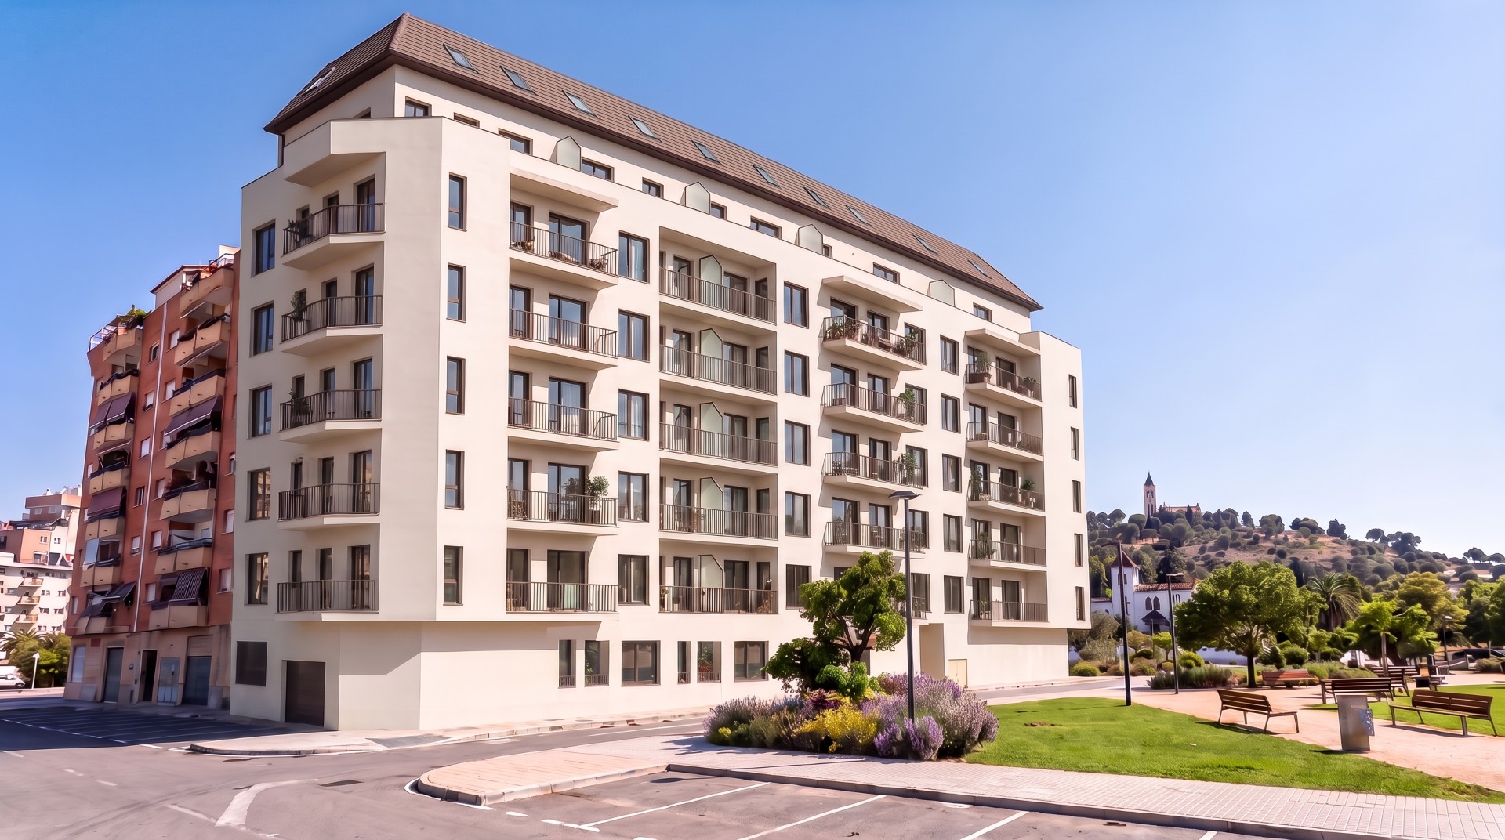
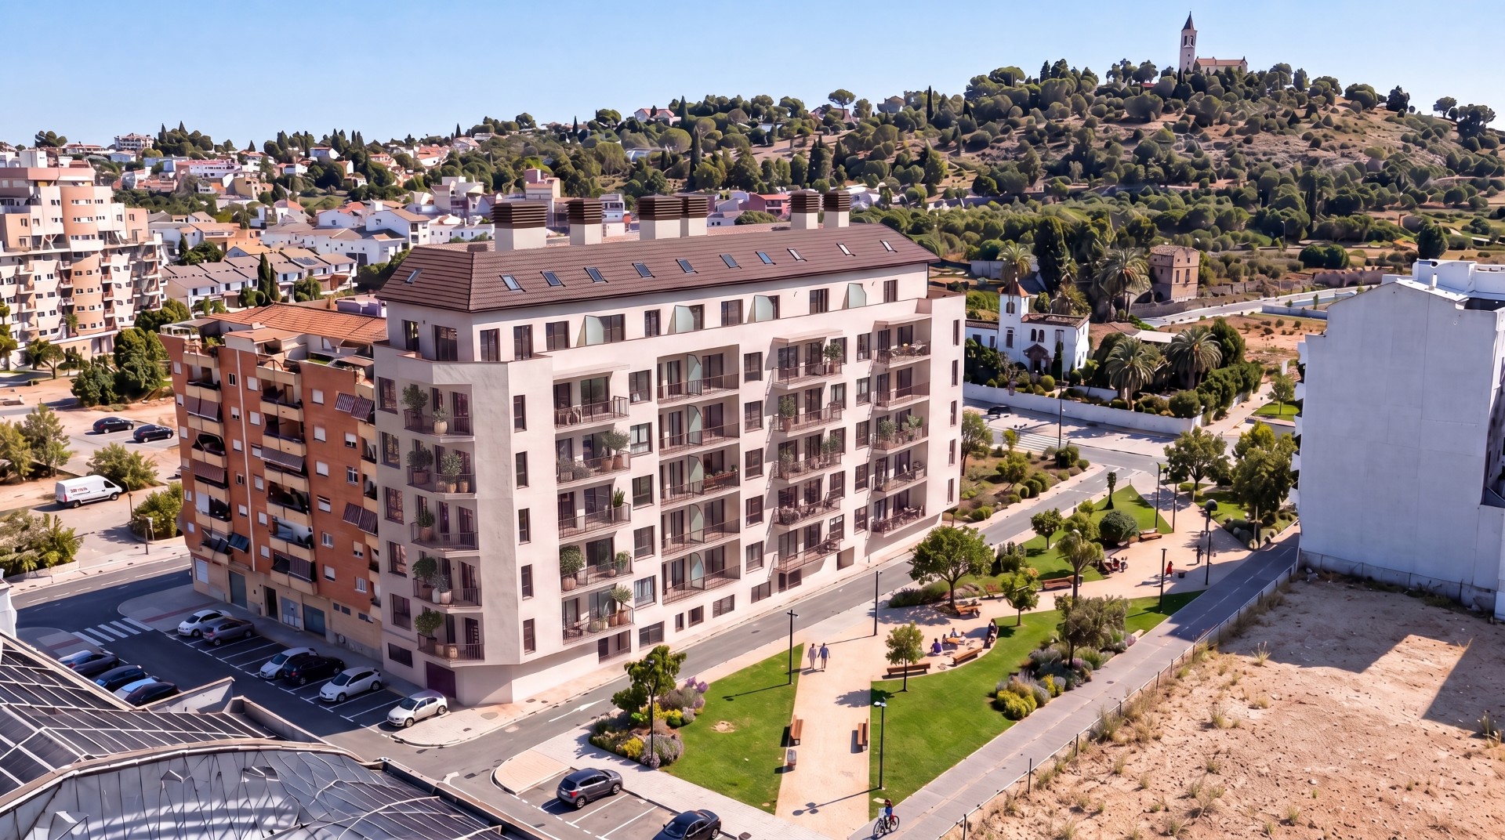
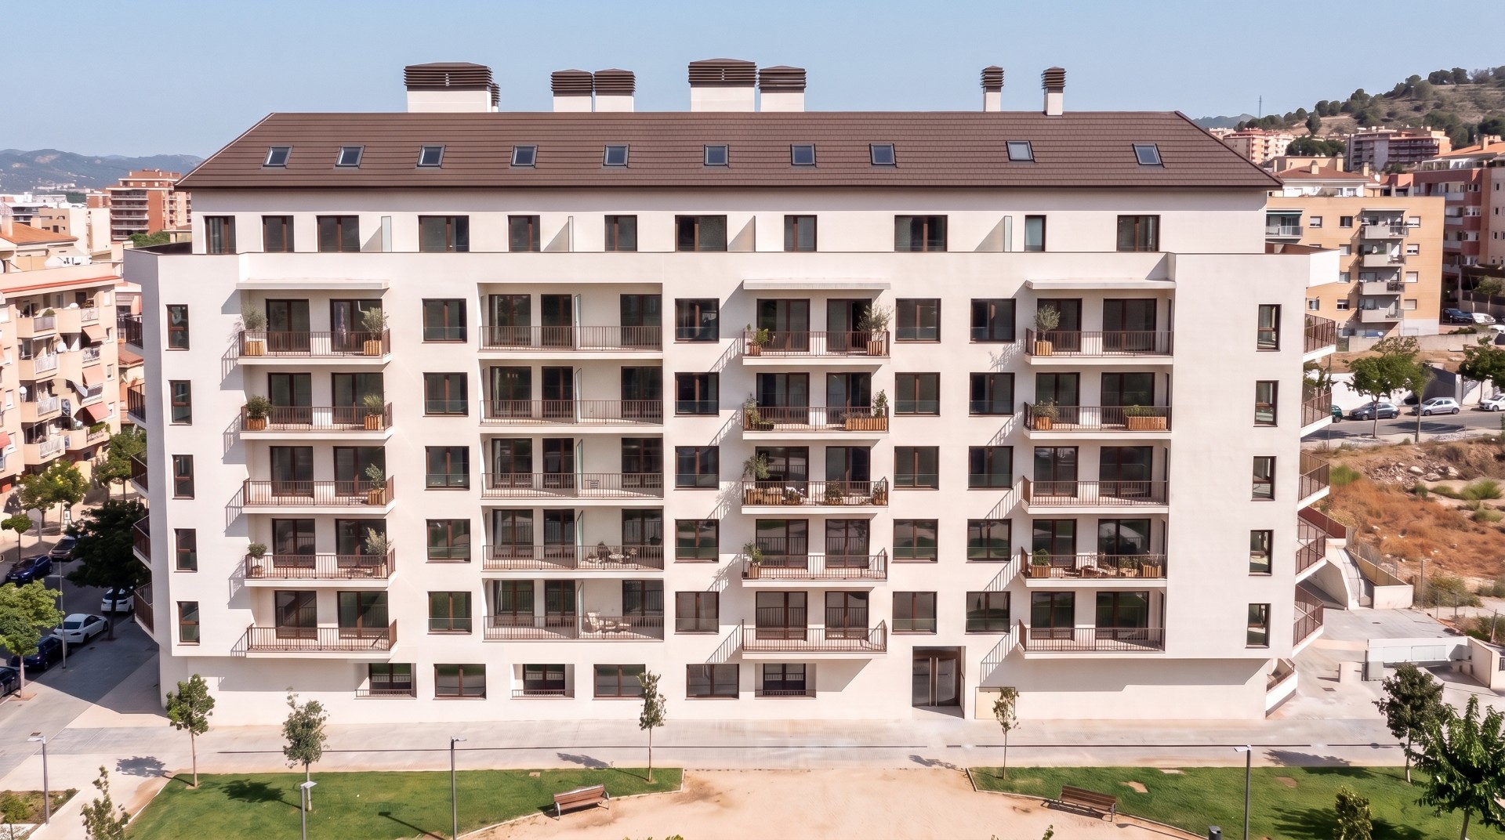
A consolidated area with all services, designed for your peace of mind.
Outdoor terraces
Enjoy the outdoors and the Mediterranean climate every day, thanks to the private terraces in all homes.
Garage
Private parking spaces with direct access to the building, designed for your convenience and safety.
Storage rooms
A space to store everything you don’t want in plain sight.
Typologies
| Tipologia | Altura | Puertas | Orientación | Dormitorios | Baños | Superficie Total construida + Terrazas + ZZCC | Plano |
|---|---|---|---|---|---|---|---|
| T01-1D | Baja | 1 | Sur | 1 | 1 | 75,81 m² | SerestarAlziraCoop_PU1_V1.pdf |
| T02-1D | Baja | 2 | Sur | 1 | 1 | 74,83 m² | SerestarAlziraCoop_PU2_V1.pdf |
| T03-1D | Baja | 3 | Sur | 1 | 1 | 75,15 m² | SerestarAlziraCoop_PU3_V1.pdf |
| T04-2D | Baja | 4 | Este | 2 | 2 | 111,77 m² | SerestarAlziraCoop_PU4_V1.pdf |
| T05-2D | 01-05 | 05, 12, 19, 26, 33 | Oeste | 2 | 2 | 93,26 m² | SerestarAlziraCoop_PU5,12,19,26,33_V1.pdf |
| T06-1D | 01-05 | 06, 13, 20, 27, 34 | Sur | 1 | 1 | 71,68 m² | SerestarAlziraCoop_PU6,13,20,27,34_V1.pdf |
| T07-2D | 01-05 | 07, 14, 21, 28, 35 | Sur | 2 | 2 | 95,62 m² | SerestarAlziraCoop_PU7,14,21,28,35_V1.pdf |
| T08-1D | 01-05 | 08, 15, 22, 29, 36 | Sur | 1 | 1 | 68,51 m² | SerestarAlziraCoop_PU8,15,22,29,36_V1.pdf |
| T09-2D | 01-05 | 09, 16, 23, 30, 37 | Sur | 2 | 2 | 94,06 m² | SerestarAlziraCoop_PU9,16,23,30,37_V1.pdf |
| T10-2D | 01-05 | 10, 17, 24, 31, 38 | Sur | 2 | 2 | 83,02 m² | SerestarAlziraCoop_PU10,17,24,31,38_V1.pdf |
| T11-2D | 01-05 | 11, 18, 25, 32, 39 | Este | 2 | 1 | 93,40 m² | SerestarAlziraCoop_PU11,18,25,32,39_V1.pdf |
Development progress
Sales
Construction Start
Construction End
Handover of homes
We are at your disposal, contact us in whichever way suits you best.
Team
Managed by

Serestar Homes is synonymous with trust and reliability in real estate development. With over 450 homes delivered and the flawless management of 25 developments, our team is dedicated to building spaces that meet people’s real needs. We focus on functional architecture, energy efficiency, and rigorous management to offer quality homes where design serves your well-being.
Designed by

Under the direction of Quino Bono, the studio QBA brings to Serestar Alzira Coop a benchmark track record in the Valencian Community, defined by cutting-edge design and technical solvency. Specialists in integrating aesthetics and functionality, their focus on conscious architecture prioritizes natural light utilization and construction efficiency. With this project, QBA designs a new residential landmark in Alzira, created to offer superior thermal comfort and a unique visual identity.